
Our Process
Steel Profile
steel profile
Back to Home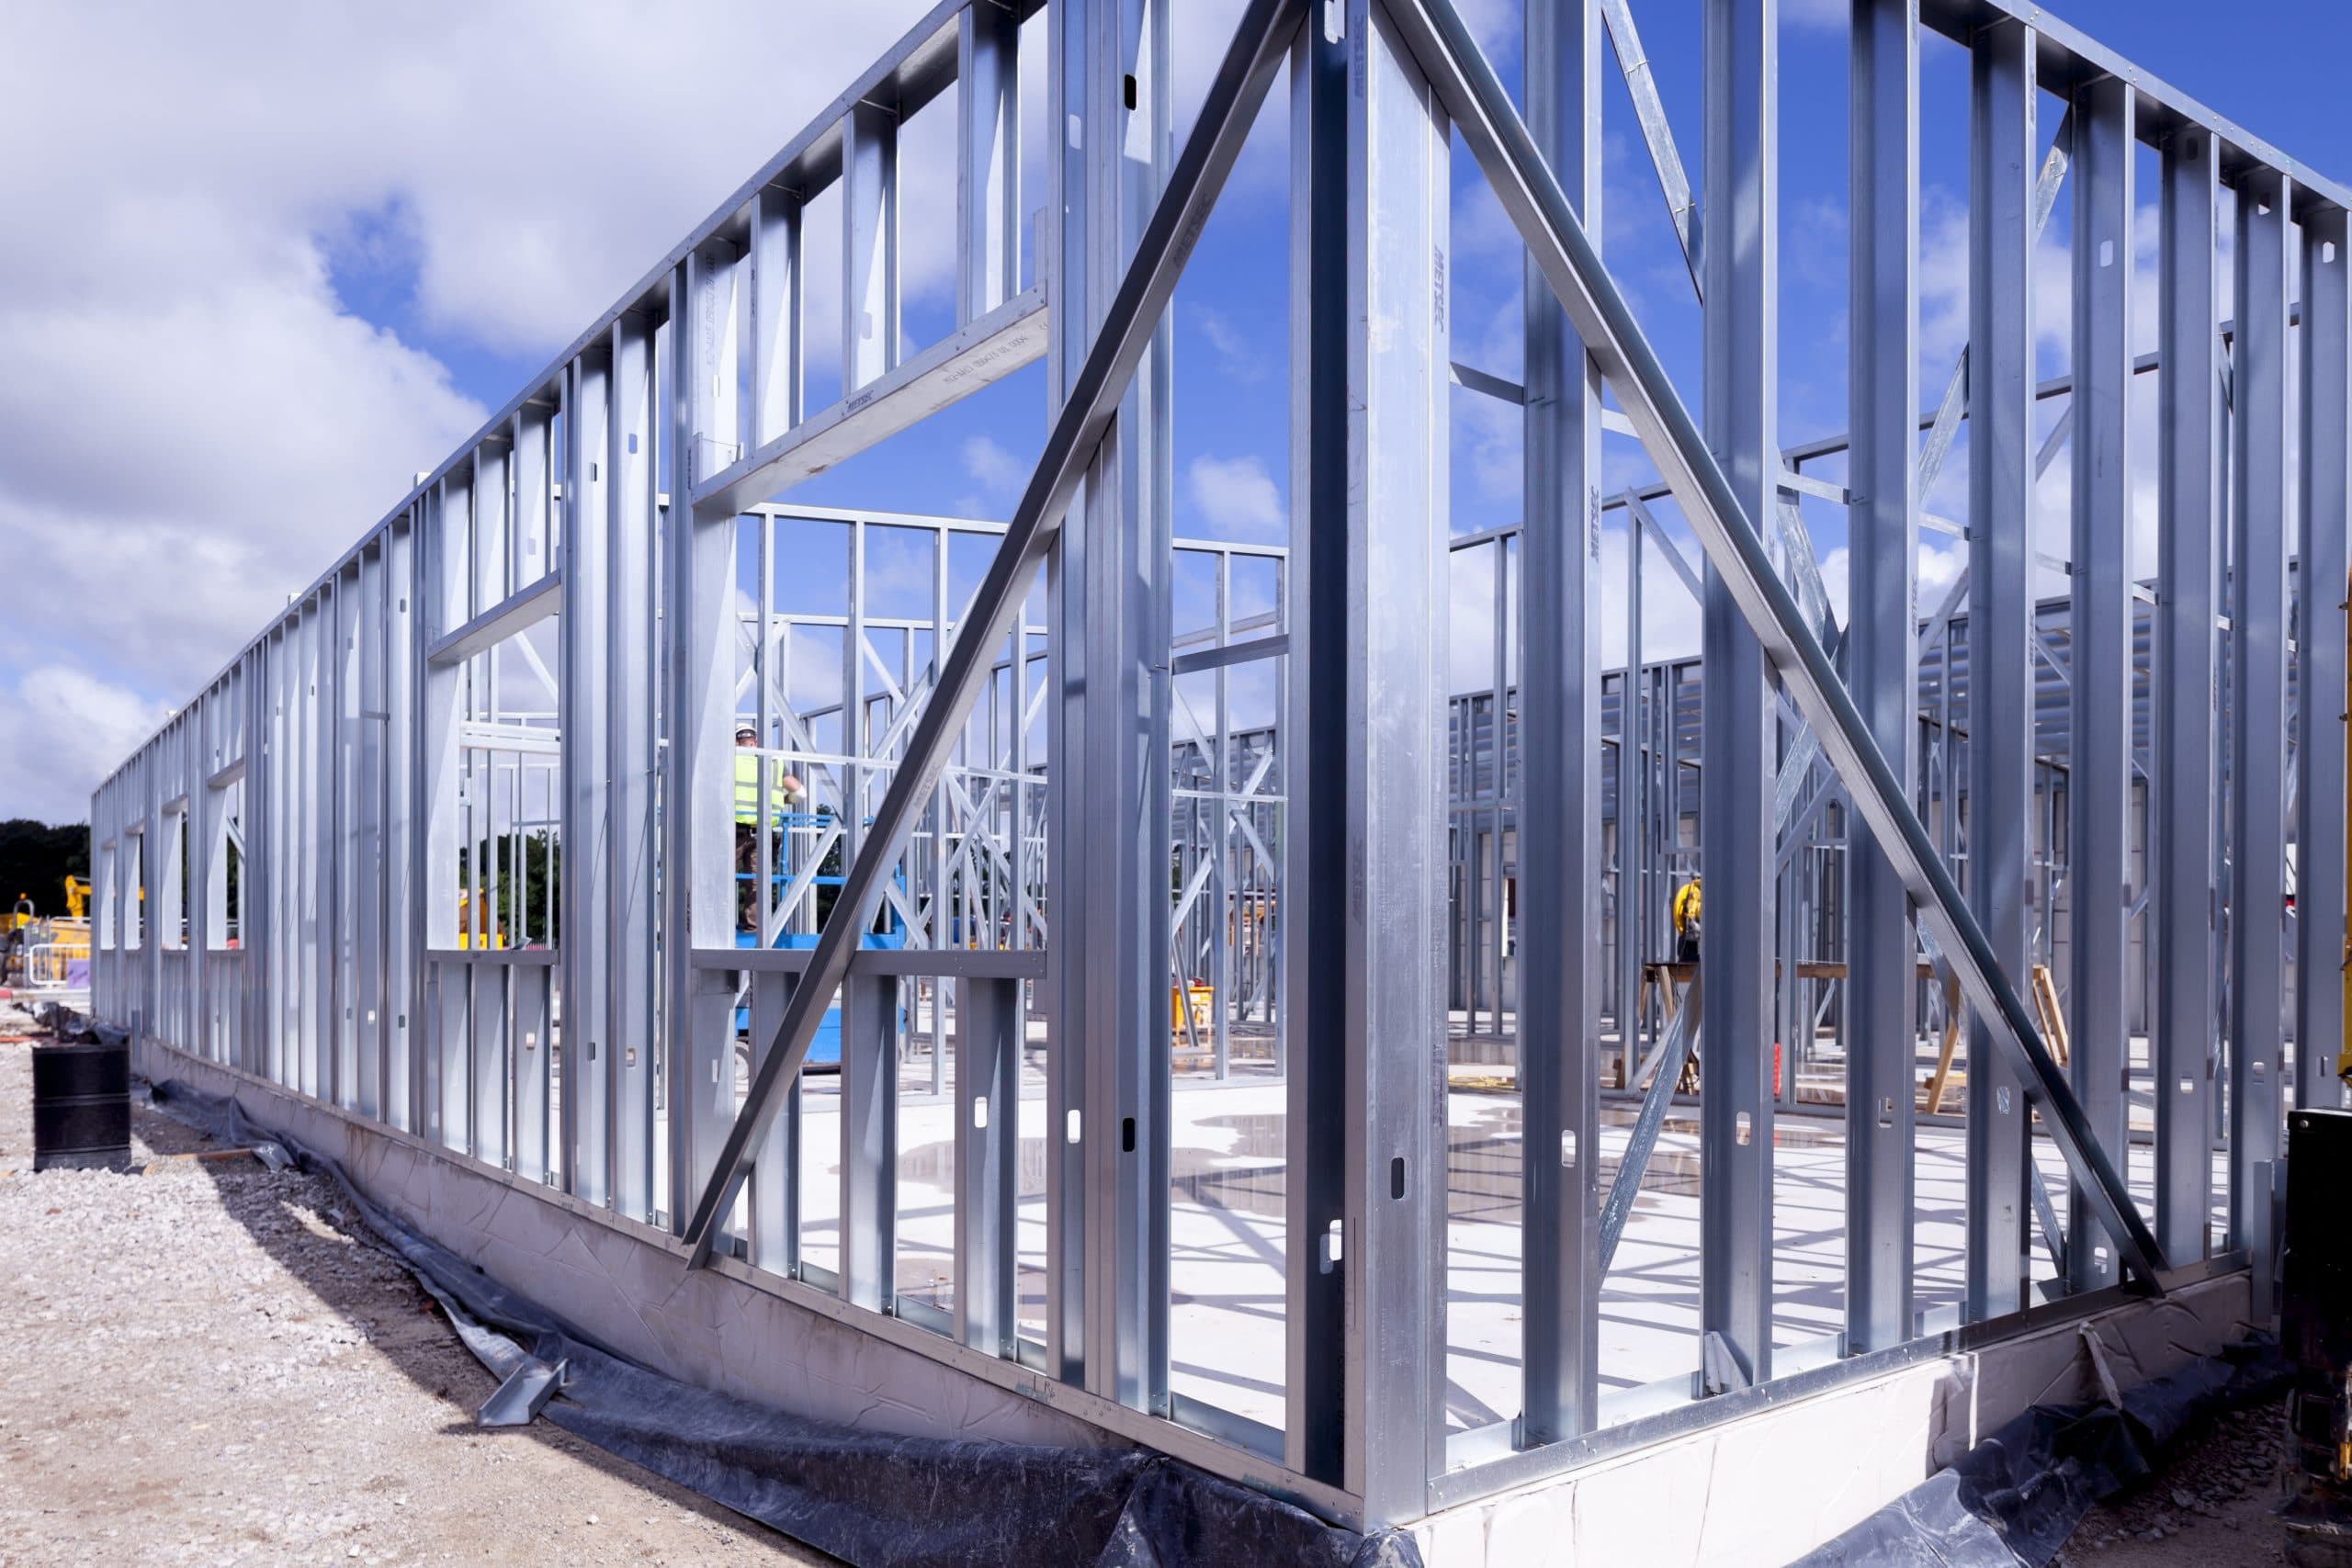
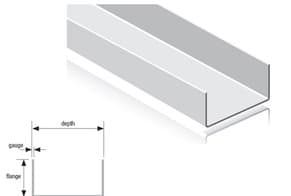
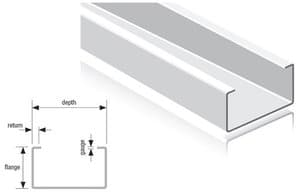
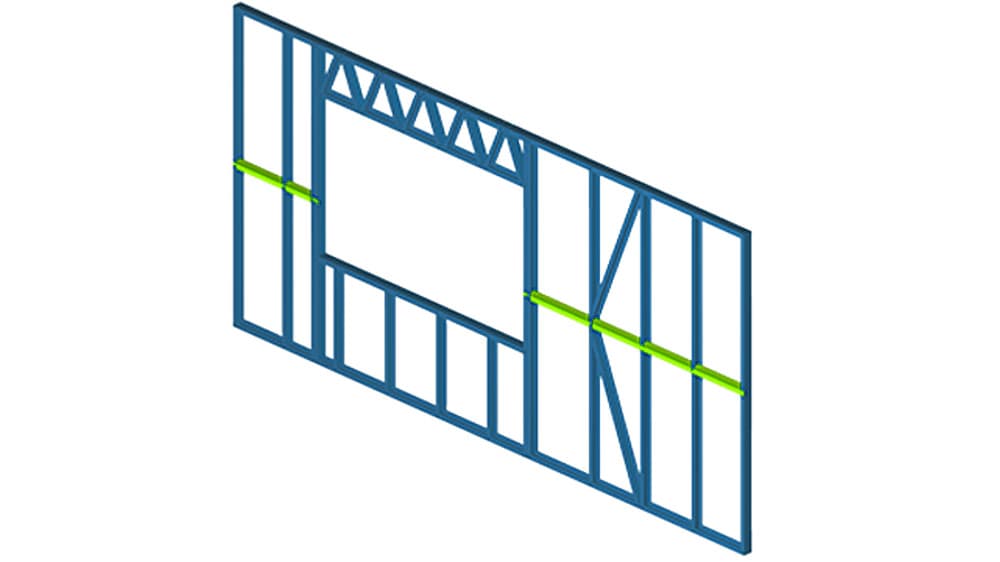
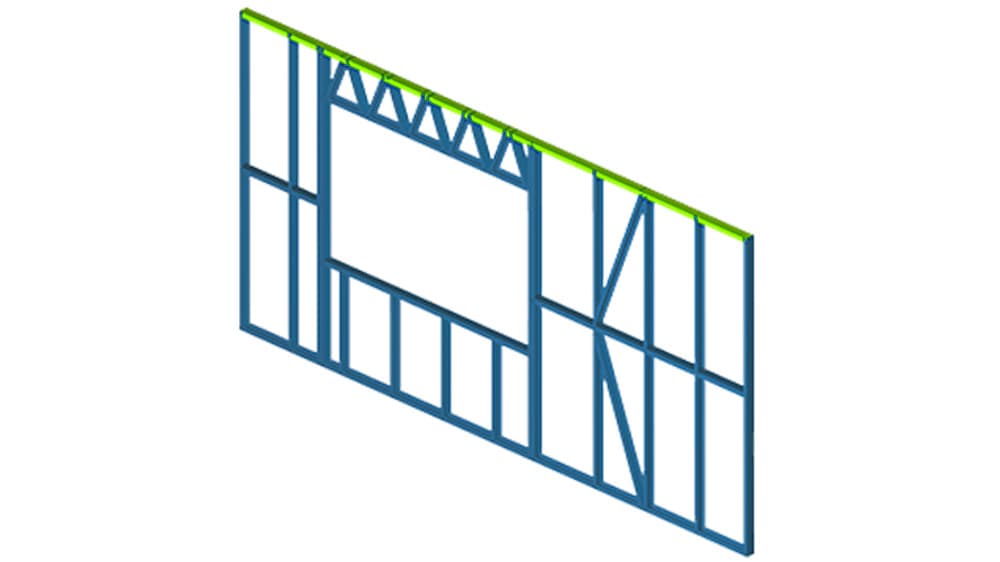
Instant Build manufactures both C and U sections in a range of different gauge steel and our Framecad 450it will roll galvanised steel from 0.7mm to 1.6mm thick and has a profile of a 100mm web and a 50mm flange height. With this state of the art manufacturing equipment we're able to comfortably roll lengths of up to 10m.
'u' section
- - Web (100mm)
- - Flange (50mm)
- - Stud Gauge: 0.7-1.6mm
- - Stud Lengths: Rolled to suit
'c' section
- - Web (100mm)
- - Flange (50mm)
- - Stud Gauge: 0.7-1.6mm
- - Stud Lengths: Rolled to Suit
bottom plates
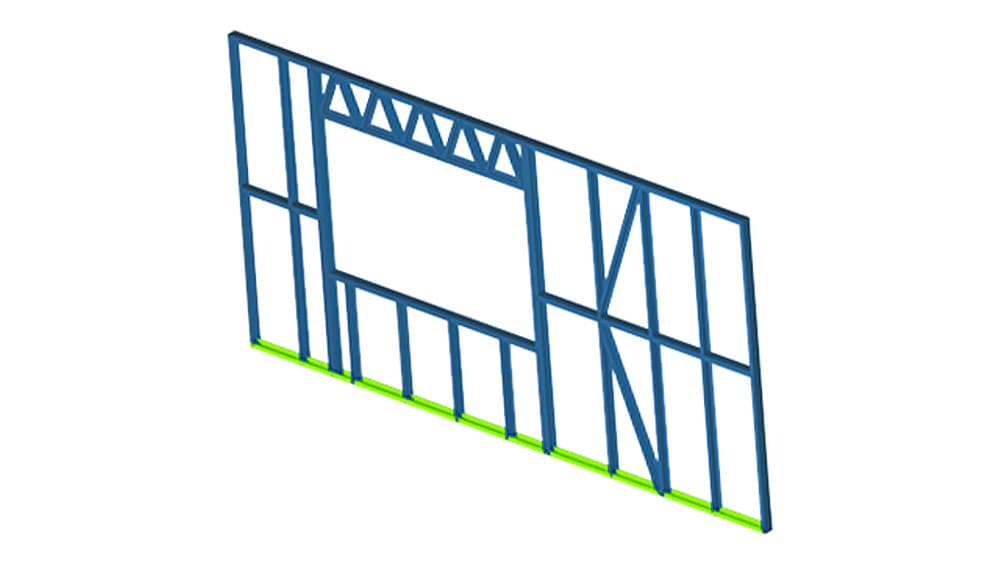
- - Bottom plates are horizontal members fixed to the bottom of the studs and should be fully supported below load-bearing studs.
- - Fixings through the bottom plate are used to secure frames to the floor.
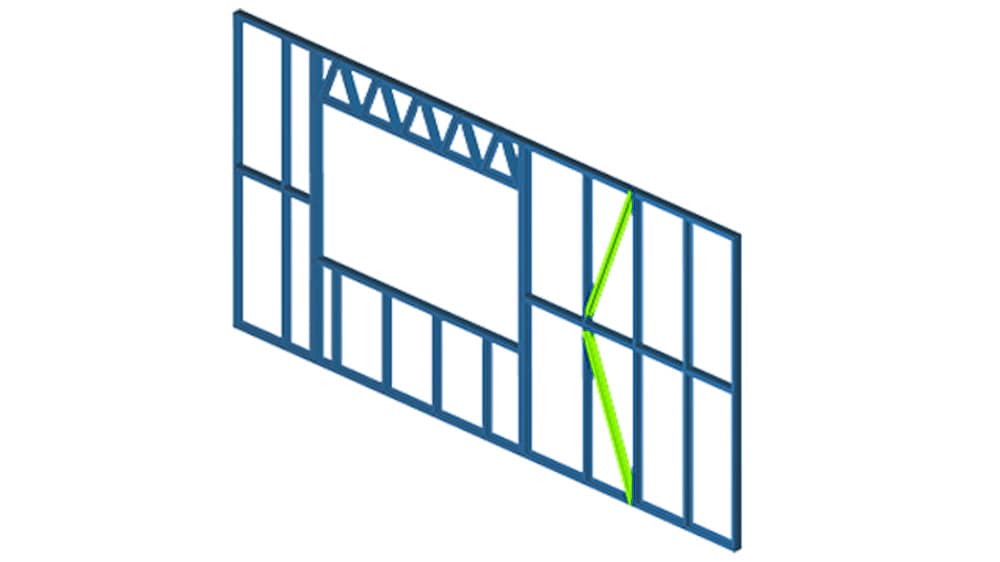
k bracing
- - Steel K-bracing, formed with FRAMECAD frame sections as bracing in the line of wall frames, may be used to provide bracing resistance to walls.
- - K-braces can be used to provide frame squaring and stiffness.
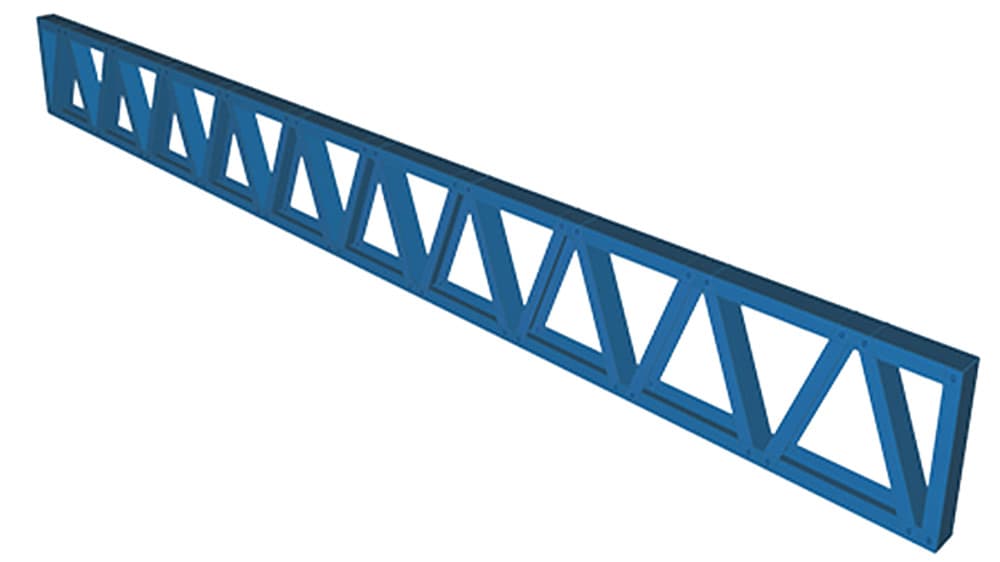
webbed joist
- - The webbed floor joist is a lightweight steel truss consisting of parallel chords and a triangulated web system design.
- - These are designed at various depths to span between support points to suit any sized project or build.
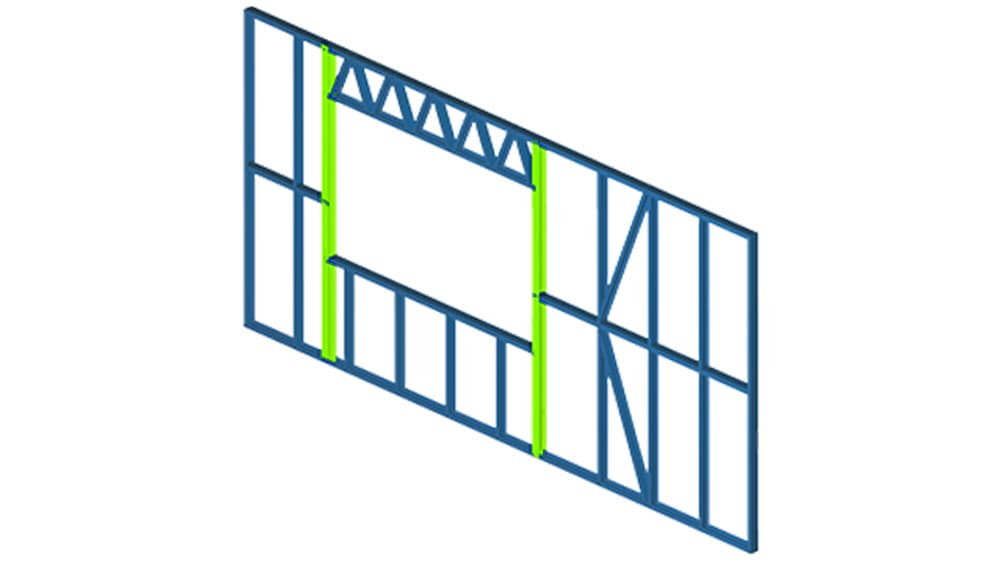
jamb studs
- - Located either side of openings in the frame, jamb studs provide extra support for lintels above windows, doors and archways.
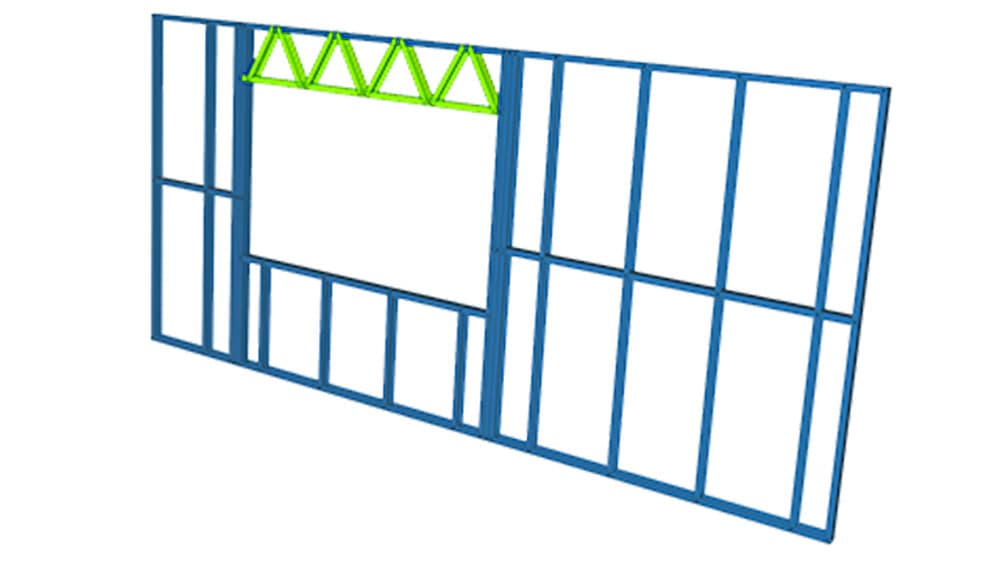
lintels
- - Lintels are horizontal structures within a wall spanning between jamb studs over door and window openings.
nogging
- - Nogging can either be a continuous length of C section with lip and web notches for the studs to pass through, or short pieces cut between the studs at alternate staggered heights.
top plates
- - Top plates are horizontal members fixed to the top of the studs.
- - On load-bearing walls carrying a light load, top plates can transfer loads from the roof to the studs where the studs are not located directly below the trusses.